

Details
Meter/storage cupboard by front door
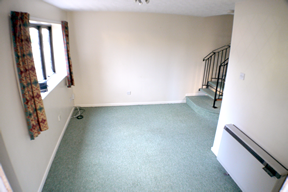
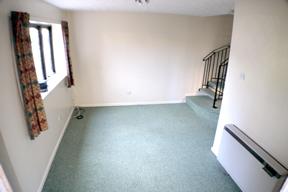
Living room : (4.8 x 4.2m) with fitted carpet, curtains and a light fitting with lampshade
Kitchen : (1.9 x 1.7m) fully fitted with washing machine, fridge freezer and electric oven and hob

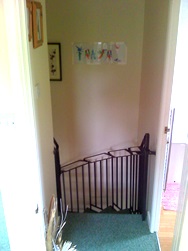
Landing : (1.1 x 1.1m) carpeted and a light fitting with lampshade
Bathroom : (2 x 2.3m) with basin, toilet ,power shower over bath, vinyl floor covering and a sealed light fitting

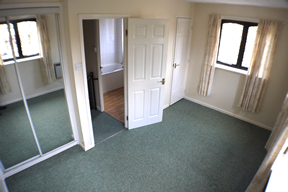
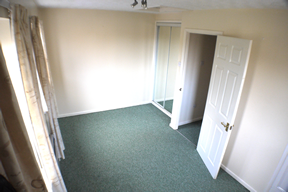
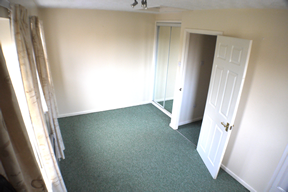
Bedroom : (2.4 x 4.2m) with fitted carpet, curtains, light fitting with lampshade, built-in wardrobes and an airing cupboard

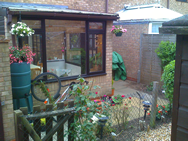
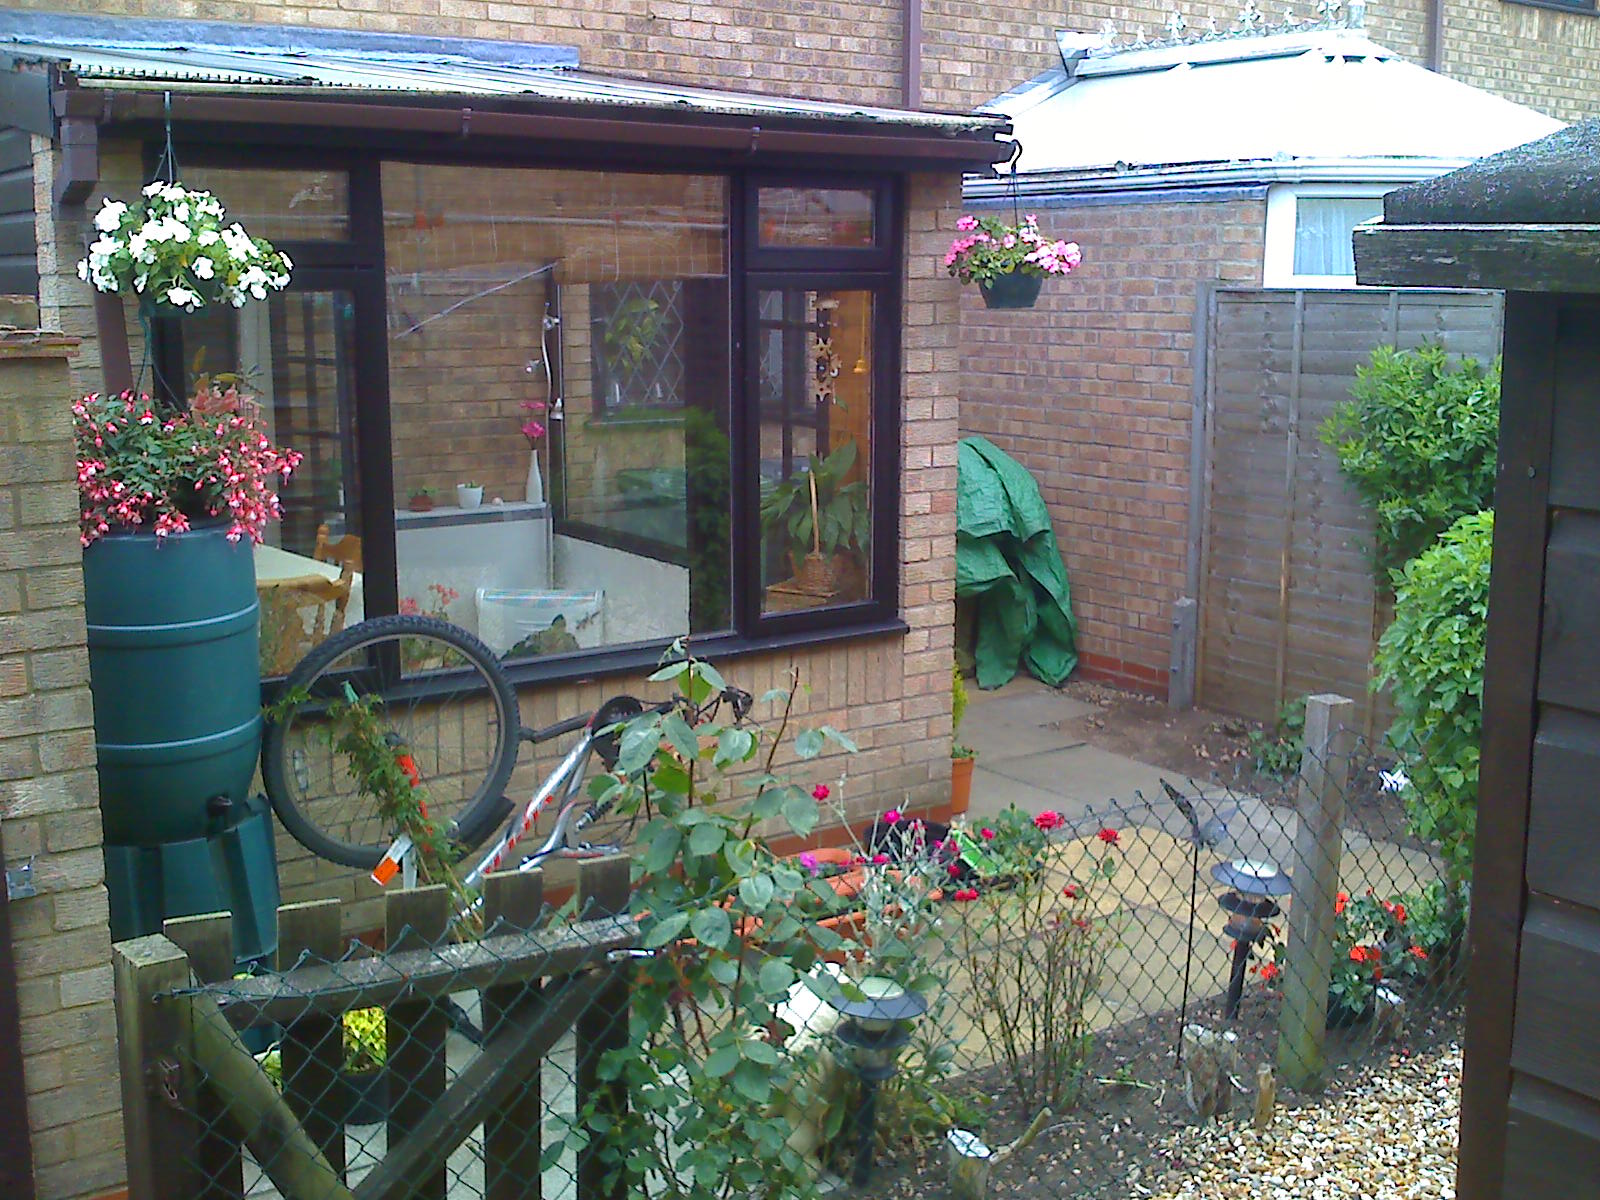
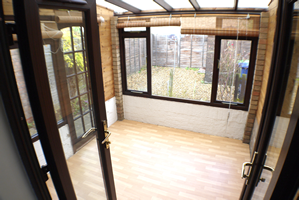
Back Garden and Conservatory : 4.8m x 4m Fundamentally paved with gravel borders
Off street designated parking space
Council Tax Band C
All measurements are approximate and usually taken to their widest point
All photographs are only a representation of the property and viewing is essential
Click here for energy performance certificat