

Details for 48 Metcalfe Road
Entrance : 1.1m x 0.8m with quarry tiled floor and a light fitting with lampshade
Hall : 3.6m x 2.5m with carpet light fitting with lampshade and stairs to the first floor
Downstairs toilet : 0.9m x 1.4m with quarry tiled floor toilet, hand basin and a light fitting with lampshade
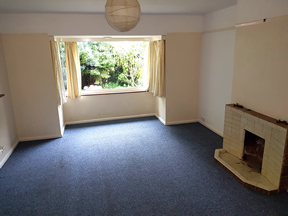
Living room : 4.6m x 4m with carpet, curtains, feature fireplace and a light fitting with lampshade
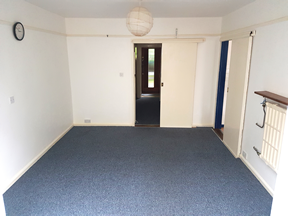
Dining room : 3.3m x 3.6m with carpet, curtains a light fitting with lampshade and sliding doors to the 3rd reception room
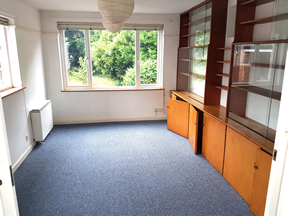
3rd reception room : 4.2m x 3.4m with carpet, window blinds, built-in storage cupboards and a light fitting with lampshade
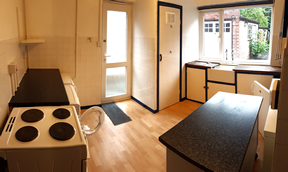
Kitchen : 3.2m x 3.6m with built-in cupboards, electric cooker, fridge, freezer, vinyl floorcovering and a light fitting with lampshade
Stairs and landing : 4.6m x 1.9m with carpet, airing cupboard, light fitting with lampshade and doors leading to the bedrooms, bathroom and toilet
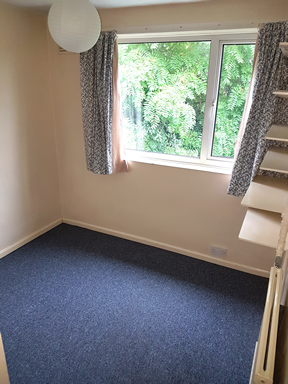
Front single bedroom : 2.6m x 2.42m with carpet, curtains, light fitting with lampshade and open shelving
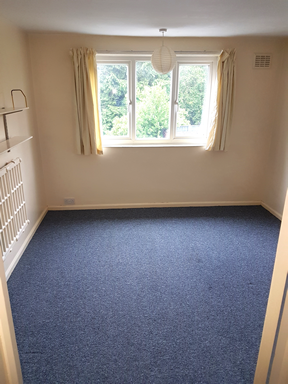
Front double bedroom : 3.4m x 3.7m with carpet, curtains, light fitting with lampshade and built in wardrobes
Rear double bedroom : 3.6m x 3.3m with carpet, curtains and a light fitting with lampshade
Rear single bedroom : 2.23m x 3.32m with carpet, curtains and a light fitting with lampshade
Bathroom : 1.7m x 1.5m with vinyl floor covering, bath, electric shower over the bath, hand basin and a light fitting with shade
Separate toilet : 1.7m x 0.7m with toilet, light fitting with lampshade and vinyl floorcovering
Council tax band E
All measurements are approximate and usually taken to their widest point
Photographs are only a representation of the property and viewing is essential