


Details for Metcalfe Road
Entrance lobby : 2.5m x 1m with a sliding entrance door and a secondary inner door
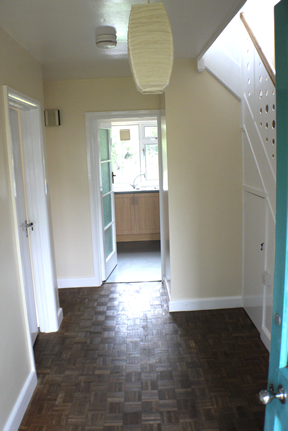
Downstairs hallway : 4.1m x 1.8m with wooden parquet flooring and a light fitting with lampshade
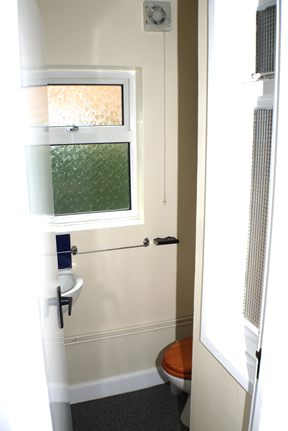
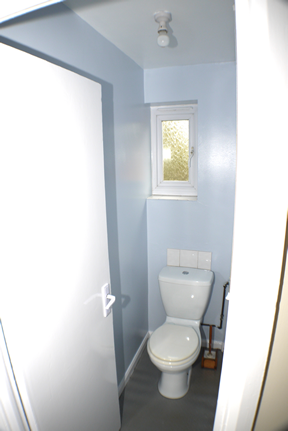
Downstairs toilet : 1.6m x 0.7m with a toilet hand basin vinyl flooring and also containing the boiler
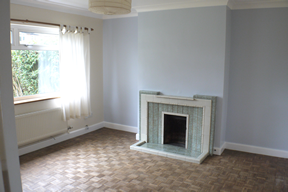
Living room : 3.9m x 3.8m at the front of the property, with wooden parquet flooring feature fireplace curtains and a light fitting with a lampshade
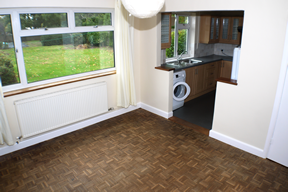
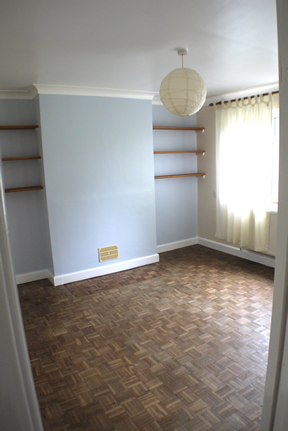
Dining room : 3.6m x 3.24m at the rear of the property, semi open to the kitchen with wooden arquet flooring curtains and a light fitting with lampshade
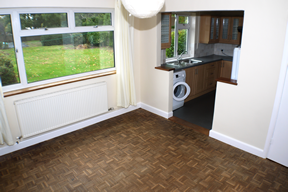
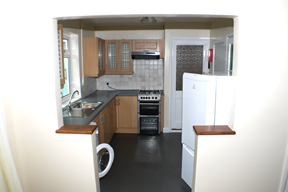
Kitchen : 2.59m x 3.22m overlooking the rear garden with a washing machine gas cooker fridge freezer vinyl flooring and a light fitting
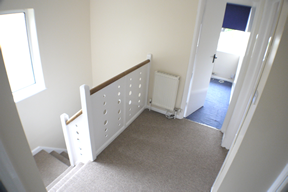
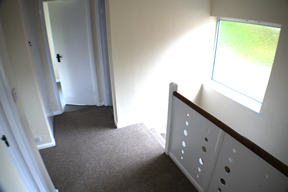
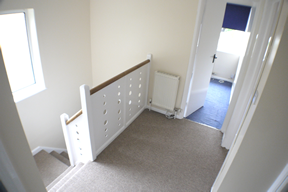
First floor stairs and landing : 3.2m x 3.1m with an airing cupboard carpet and a light fitting with lampshade
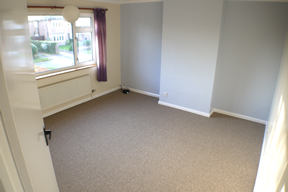
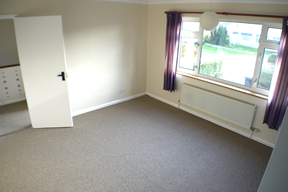
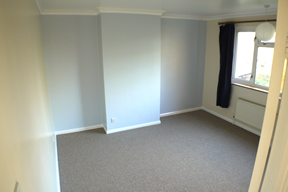
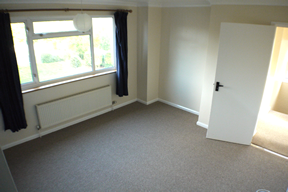
Bedroom 1 : 4m x 3.8m double bedroom situated at the front of the property with carpet curtains and a light fitting with lampshade
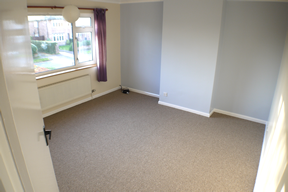
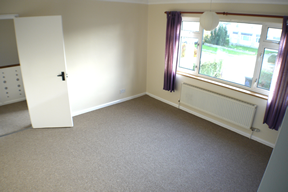
Bedroom 2 : 3.6m x 3.6m double bedroom situated to the rear of the property with carpet curtains and a light fitting with lampshade
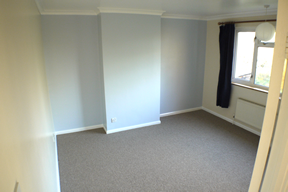
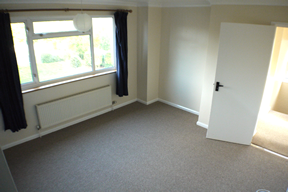
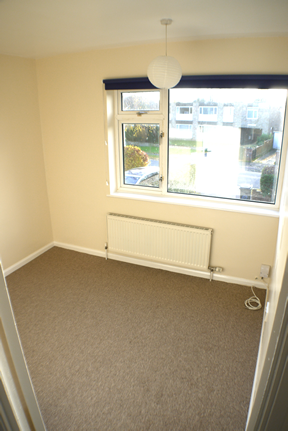
Bedroom 3 : 2.7m x 2.4m single bedroom situated to the front of the property with carpet curtains and a light fitting with lampshade
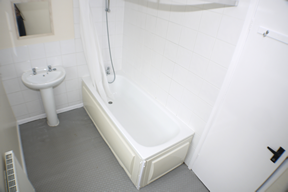
Bathroom : 2.7m x 1.7m with vinyl floor covering bath hand basin shower over the bath sealed light fitting bathroom cabinet and extractor fan

First floor toilet : 1.6m x 0.7m with vinyl floor covering toilet and a light fitting with lampshade
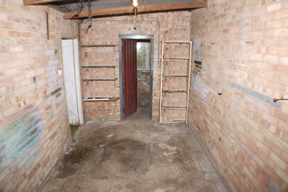
Garage : 2.4m x 4.5m with an u and over garage door and a side entry door from the enclosed side assage
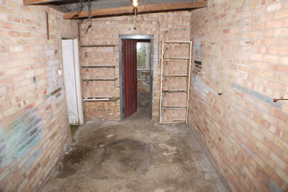
Small workshop : 2.4m x 1.6m off the garage
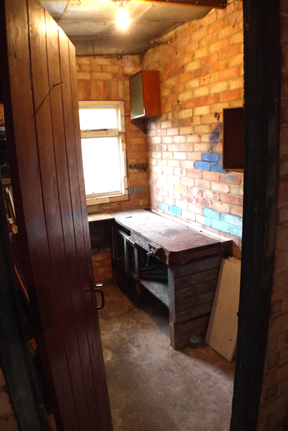
Two small additional storage sheds
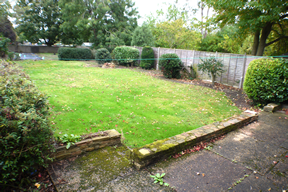
Rear garden : 40m x 7m mature with a lawn and shrub borders

Council tax band E
Rent excludes deposit ( please refer to Tenant Information on this website )
All measurements are approximate and usually taken to their widest point
All photographs are only a representation of the property and viewing is essential
Click here for Energy Performance Certificate