Oxford Road, Cambridge, CB4 3PJ
109 Oxford Road , Cambridge CB4 3PJ
£2,000 per calendar month
Deposit: £2,307.69
Available from: 8 January 2027
Rent excludes Council tax and utility costs unless otherwise stated (please refer to tenant information on this website)
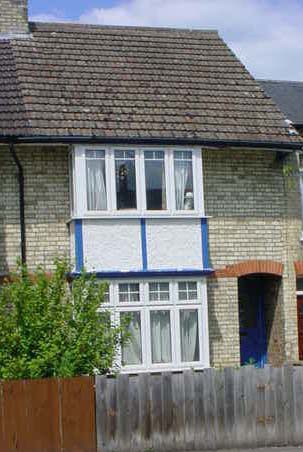
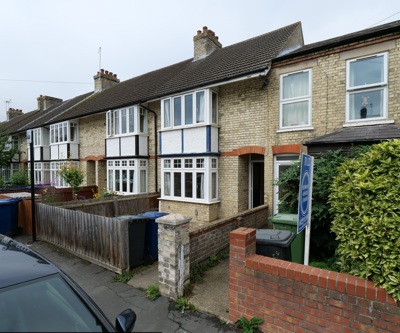
The property is situated within easy walking distance of Mayfield Primary School and Chesterton Community College on Gilbert Road. This versatile property is offered as unfurnished and comprises of 3 / 4 bedrooms, kitchen, living room, dining room bathroom and utility area with down stairs bathroom. There is an enclosed rear garden. The property is fully managed by Lilicroft Lettings and is available from 8 January 2027.
Ground Floor
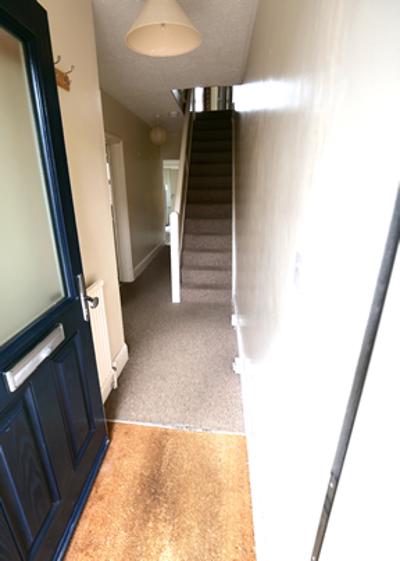
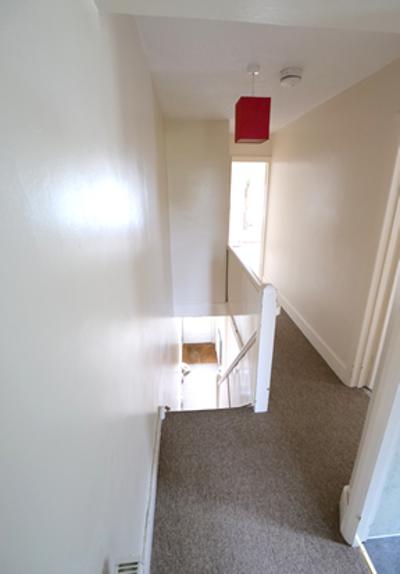
Hallway – Upon entry doors leading to the living room, dining room and kitchen, wall mounted radiator, stairs leading to the first floor bedrooms and bathroom. (Room Measurements 1.56m x 6.3m)
Lounge - uPVC double glazed bay window to the front aspect, wall mounted radiator, TV point, carpeted flooring and curtains. (Room measurements 3.9m x 3.5m)
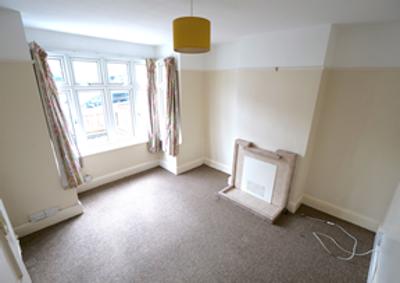
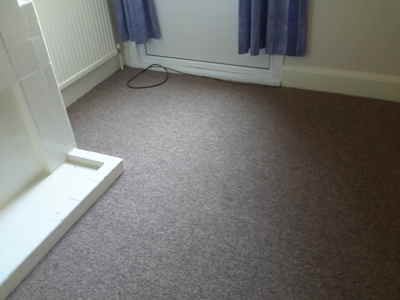
Dining Room – uPVC double glazed bay window to the rear aspect, wall mounted radiator, carpeted flooring and curtains. There is provision for this room to become a 4 bedroom.(Room measurements 2.8m x 3.6m)
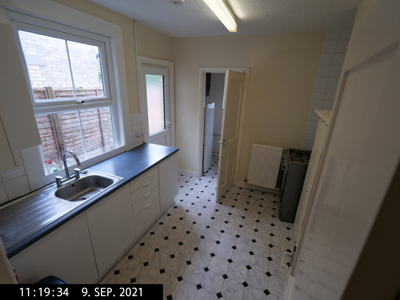
Kitchen - uPVC double glazed window to the rear garden, range of base and wall mounted units set beneath work surfaces, inset stainless sink and drainer unit with mixer tap over, freestanding gas cooker and grill, vinyl flooring, door to utility area and downstairs toilet, uPVC part glazed door giving access to the rear garden. (Room measurements 3.1m x 2.7m)
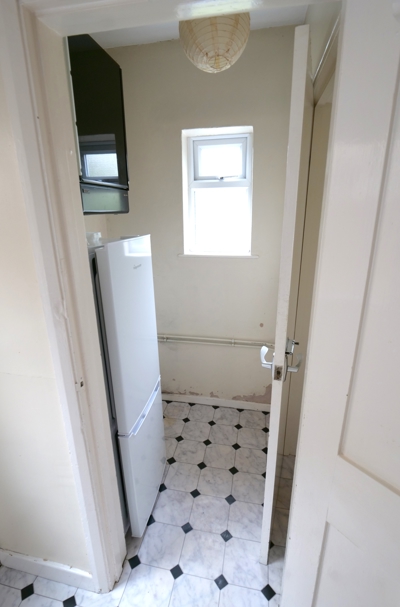
Utility Area - uPVC double glazed window to the rear garden, fridge freezer and washing machine, gas boiler and vinyl flooring, door leading to downstairs toilet. (Room measurements 1.3m x 1.3m)
Downstairs Toilet - Obscure uPVC double glazed window to the rear aspect, close coupled dual flush WC and handbasin, vinyl floor covering. (Room measurements 1.3m x 1.2m)
First Floor
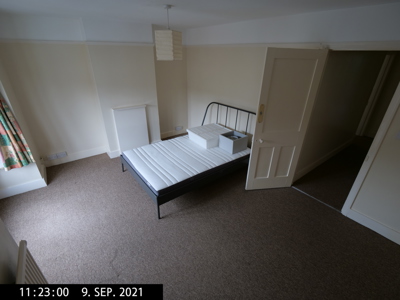
Bedroom 1 (Double) – uPVC double glazed bay window to the front aspect, wall mounted radiator, carpeted flooring, curtains. (Room Measurements 3.9m x 4.5m).
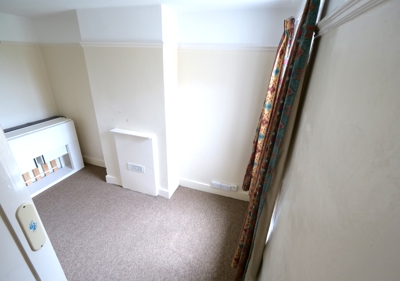
Bedroom 2 (Double) –uPVC double glazed window to the rear aspect, wall mounted storage radiator, carpeted flooring, curtains. (Room Measurements 3.66m x 2.8m).
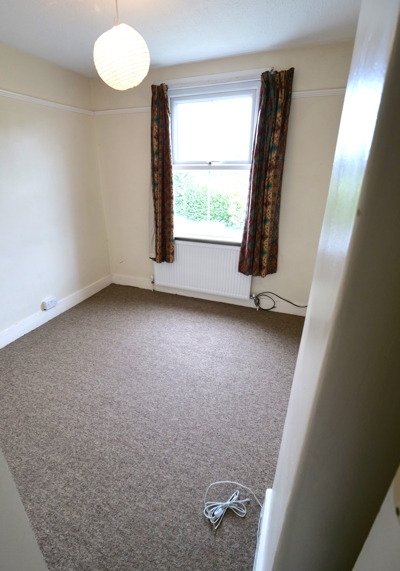
Bedroom 3 (single) –uPVC double glazed window to the rear aspect, wall mounted radiator, carpeted flooring, curtains. (Room Measurements 3.3m x 2.8m).
Bathroom - Electric shower over bath, hand basin with mixer tap over, close coupled dual flush WC, and vinyl floor covering. (Room Measurements 1.7m x 1.65m).
Outside - To the front of the property is primarily laid to shingle stone. The rear garden is enclosed and is primarily laid to lawn with mature shrubs, with a rear gate and garden shed.
EPC Rating D
Applicants will be required to pay a holding deposit of £461.54 to secure the property whilst full referencing takes place. The applicant will then need to provide the balance of the deposit of £1846.15 on completion of the referencing.
All measurements are approximate and normally taken to the widest point. All photographs are only a representation of the property and viewing is essential.
Enquire About This Property
Online enquiries are temporarily unavailable. Please call us on 01223 424043 or email info@lilicroftlettings.co.uk to enquire about this property.